
Warehouse Design & Space Planning in Washington, DC
Professional warehouse design & space planning services for warehouses throughout Washington, DC and the surrounding metro area.
Ready to get started? Get a free, no-obligation estimate today.
About Our Warehouse Design & Space Planning Service
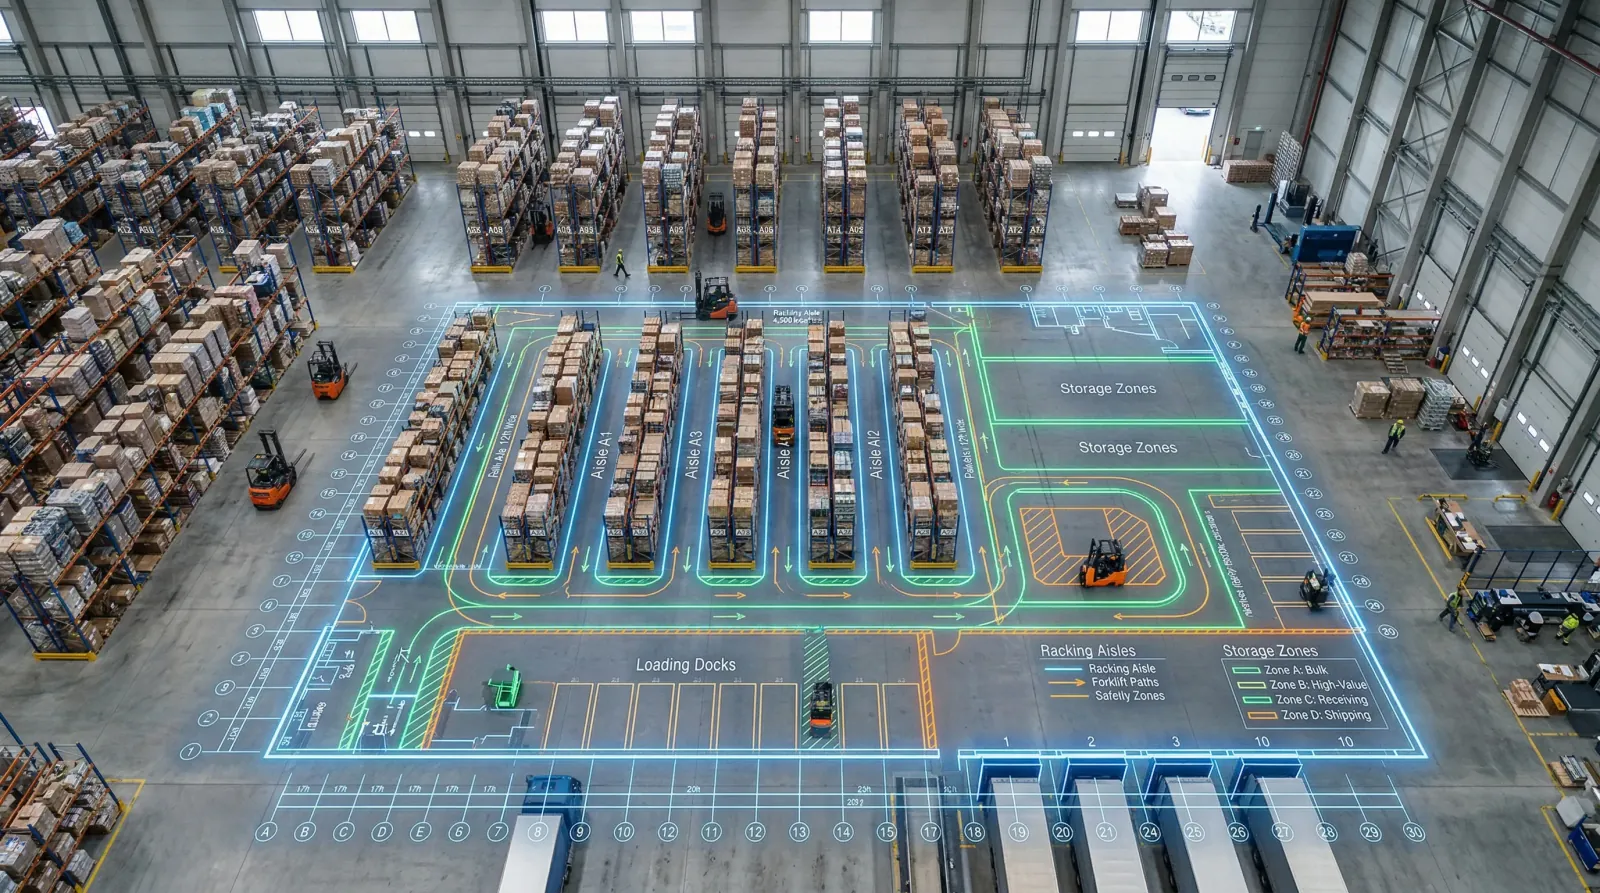
DC Pallet Racking provides professional warehouse design and space planning services for businesses throughout the Washington, DC metro area. We begin with a thorough analysis of your current facility — measuring every inch, evaluating your inventory and workflow, and identifying underutilized zones and inefficiencies. From that foundation, our design team builds optimized warehouse layouts in detailed CAD drawings that maximize storage density, improve traffic flow, reduce picker travel time, and meet all applicable code requirements for egress, sprinkler clearance, and forklift aisle widths. Whether you are designing a new warehouse, expanding an existing one, or reconfiguring your current layout, we give you a data-driven plan and permit-ready drawings to execute it.
What's Included
- Complete facility measurement and floor plan documentation
- Inventory profiling, SKU slotting, and vertical space utilization analysis
- Identification of underutilized zones and consolidation opportunities
- Custom CAD warehouse layout drawings to scale
- Traffic flow and forklift aisle planning for operational efficiency
- Receiving, staging, and shipping zone design and optimization
- Multiple layout options with comparative storage capacity analysis
- Sprinkler clearance and egress path compliance built into all designs
Our Design & Space Planning Process
01 Facility Assessment & Data Gathering
We measure your warehouse space, document existing layouts, evaluate aisle configurations, and gather inventory and operational data to fully define the design parameters.
02 Analysis & Concept Development
We analyze the collected data against industry best practices and develop initial layout concepts, presenting multiple configurations with comparative storage capacity and efficiency analysis.
03 CAD Design & Refinement
We produce detailed, dimensioned CAD drawings for the selected layout, refining based on your feedback and incorporating all code requirements for safety, egress, and clearances.
04 Final Report & Handoff
You receive a comprehensive deliverable package: CAD drawings, written recommendations, storage capacity projections, and a proposed action plan for implementation.
Frequently Asked Questions
How much more storage capacity can warehouse space planning add in a DC metro facility?
Most DC metro warehouses we assess are using only 50–65% of their available cubic space. A properly optimized rack layout with vertical utilization, SKU slotting, and aisle reconfiguration typically adds 30–50% more storage from the same building footprint — no lease expansion required. In tight urban DC District and Northern Virginia locations, where industrial real estate runs $12–18/sq ft NNN, that density improvement has significant financial value.
Do you design warehouses for government contractor operations in Northern Virginia?
Yes — government contractor warehousing is a core design specialty for our DC metro team. We design layouts for GSA-leased facilities, DoD contractor operations in Springfield, Chantilly, and Alexandria, and federal supply chain warehouses near Fort Belvoir and Quantico. These layouts incorporate chain-of-custody zones, secure cage placement, cleared-access walking lanes, and the audit-trail aisle configurations that GSA and DoD storage contracts require.
Will your warehouse design drawings meet DC DOB and Virginia building code requirements?
Our CAD drawings are produced to scale with all NFPA 13 sprinkler clearances, IBC-required egress paths, and OSHA 1910.176 aisle widths built in. For projects requiring a building permit — DC DOB, Arlington County Inspection Services, Fairfax LDS, Montgomery County DPIE, or Prince George's County DPIE — we coordinate directly with our licensed PE partners to produce stamped structural drawings and manage the full permit submission as part of the engagement.
How long does a warehouse design project take for a DC area facility?
Most warehouse design projects run two to four weeks from site assessment through final CAD drawing delivery. Biotech or pharma facilities in Gaithersburg, Rockville, or Bethesda requiring GMP-validated slot mapping may take an additional week for compliance documentation. Call (240) 540-4372 after the initial visit and we will give you a specific timeline for your facility.
Signs Your DC Metro Warehouse Needs a Redesign
- New federal contract win adding 30–50% volume and your current layout cannot absorb the pick-pack-ship surge
- Moving into a Loudoun County Ashburn or Sterling lease with 36–40 ft clear for data center hardware and need vertical-utilization redesign
- Biotech expansion in Gaithersburg or Rockville adding controlled-substance cages, cold chain, and GMP-validated zones
- Picker travel time has crept past 60% of the shift — the efficiency ceiling for an 8-hour operation
- Consolidating Northern VA contract warehousing from multiple Springfield, Alexandria, or Chantilly sites into one DC
- Reconfiguring an older Brentwood, Ivy City, or Capitol Heights building where organic growth has fragmented the layout
- Forklift fleet changing because of throughput or SKU-mix shift — moving counterbalance to reach, turret, or VNA
- Dulles or Reagan cargo surge creating receiving backlog with trailers staging more than 45 minutes before a door opens
DC Metro Design Philosophies Compared
DC metro operations get squeezed in different ways — federal contract delivery windows, data center uptime, biotech validation, or Northern VA distribution velocity. The right philosophy depends on where it hurts.
| Design Approach | Best For | Key Notes |
|---|---|---|
| Compliance-First Layout | Federal contract warehousing, GSA / DoD storage | Chain-of-custody zones, secure cage integration, audit-ready walking aisles |
| Density-First Layout | Tight DC District / Arlington / Alexandria industrial leases | VNA, drive-in, push-back emphasis for constrained urban real estate |
| Velocity-First Layout | Dulles / Reagan air cargo, Northern VA e-commerce distribution | Shorter picker paths, wider aisles, pick modules — throughput beats cube |
| Validated Layout | Gaithersburg / Rockville biotech and pharma | GMP-compliant clearances, controlled-substance cages, temperature-zoned pallet flow |
| Hybrid Layout | Mixed-velocity DC metro distributors (hospitality, retail supply) | Pallet flow for fast movers, selective for long tail — most common DC metro pattern |
| Data-Center-Adjacent Layout | Ashburn / Sterling / Loudoun hardware and spare-parts storage | Heavy-capacity selective, seismic hardware, structured cable lanes |
Design Priorities by DC Metro Industry
Each DC metro industry has its own design gravity. Here is how we tune layouts per submarket.
Federal contractors (Pentagon, Belvoir, Quantico, GSA sites)
Secure cage integration, chain-of-custody zones, cleared-access walking lanes and cleared-installer staging
Data center alley (Ashburn, Sterling, Loudoun County)
Heavy-capacity selective for servers, spare-parts pick modules, cold-aisle-adjacent layouts
Biotech / pharma (Gaithersburg, Rockville, Bethesda)
Validated slot mapping, BSL-compatible zoning, GMP walking aisles, temperature-zoned storage
Air cargo (Dulles, Reagan)
ULD and pallet-build staging, customs-bonded cross-dock zones, airside-adjacent surge flex
Hospital / medical supply (MedStar, Children's National, Suburban)
Sterile-storage-adjacent pick zones, emergency-replenishment fast lanes, life-safety aisle clearances
Wine & spirits wholesale (Beltsville, Upper Marlboro, Northern VA licensed)
Bonded-storage zoning, climate-sensitive selective, DSS-compliant tracking for Maryland and Virginia ABC
Warehouse Design & Space Planning in Your Area
We provide warehouse design & space planning services throughout the Washington, DC metro area. Click your location below to learn more about our service in your specific community.
Get a Free Estimate
Contact us today for a no-obligation estimate on your warehouse design & space planning project.
Request Free Estimate (240) 540-4372Free, no-obligation estimates
OSHA-compliant installations
Licensed & fully insured
Fast response, same-week scheduling
Ready to Optimize Your Warehouse?
Get a free estimate from DC Metro's warehouse racking experts. We serve warehouses of all sizes throughout the Washington, DC metro area.